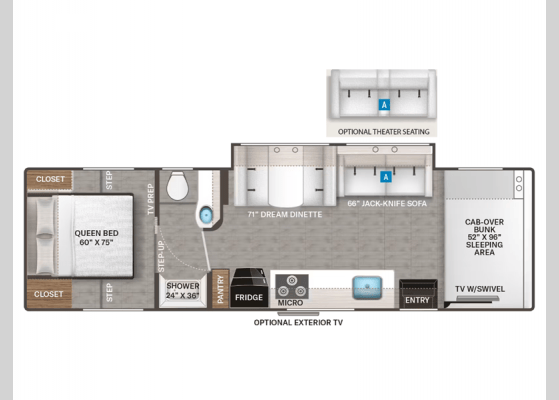
Detailed floor plan showing the complete layout and dimensions
Floorplan
Complete Class C Specifications
2026 Thor Chateau Overview
The 2026 Thor Motor Coach Chateau 31H is designed for family adventures, comfortably sleeping up to 6 people. With a GVWR of 14,500 lbs and a length of 33 ft, it offers ample space for everyone. This used Class C motorhome is perfect for those seeking convenience and comfort on the road. Enjoy modern amenities like a 12V refrigerator with auto generator start and a standard shower, making your travels feel like home. The powerful 7.3L V8 engine ensures a smooth drive, whether you're navigating city streets or winding country roads. Experience the freedom of the open road with the Chateau. Schedule your tour today!
Premium Features & Highlights
Sleeps 6 for comfortable family trips
12V Refrigerator with Auto Generator Start for convenience
Standard Shower for a refreshing experience
Powerful 7.3L V8 Engine for reliable performance
Spacious Interior Layout for enhanced comfort
Select a category to view specs
Overview
Vehicle Identification & Details
8 specifications available
Category
Class C
Condition
used
Floorplan
31H
Make
Thor
Model
Chateau
Stock Number
TDD03955
VIN
1FDXE4FN3TDD03955
Year
2026
Size & Weight
Dimensions, Weight, Construction & Exterior
13 specifications available
GVWR
14,500 lbs
Length
32.58 ft
Exterior Height
11.17 ft
Interior Height
7 ft
Width
8 ft
Wheelbase Ft
18.58
Awning Length Ft
16 ft
Awnings Count
1
Chassis
Ford E Series
Doors Count
1
Primary Color
White
Secondary Color
Standard Graphics
Sleeping & Layout
Beds, Layout, Living & Comfort
13 specifications available
Available Beds
RV Queen
Bunk Beds Count
1
Convertible Beds Count
0
Double Beds Count
0
Full Beds Count
0
King Beds Count
0
Primary Bedroom Location
Rear
Queen Beds Count
0
Sleeps
6
Has Primary Bedroom Window Shades
Yes
Living Area Location
Front
Recliners Count
0
Kitchen & Dining
Cooking, Dining & Appliances
4 specifications available
Microwave
Yes
Kitchen Location
Front
Stovetop Burners
3
Refrigerator Type
12V w/Auto Generator Start
Bathroom & Facilities
Comfort & Privacy
5 specifications available
Bathroom Location
Rear
Bathrooms Count
1
Has Bathroom Vent
Yes
Has Medicine Cabinet
Yes
Shower Type
Standard
Water Systems
Tanks & Plumbing
8 specifications available
Black Water Capacity
25 gal
Black Water Tanks Count
1
Fresh Water Capacity
40 gal
Fresh Water Tanks Count
1
Gray Water Capacity
30
Gray Water Tanks Count
1
Has Water Heater Bypass
Yes
Water Heater Type
Tankless
Power & Electrical
Electrical, Entertainment & Safety
11 specifications available
Generator Type
4.0 kW Gas
Ac Prewiring
Yes
Cable Prewiring
Yes
Electrical Service
30 amp
Has Battery Converter
Yes
Heat Prewiring
Yes
Satellite Prewiring
Yes
Tv Antenna Prewiring
Yes
Radios Count
0
Televisions Count
0
Tv Info
Mid-Ship 40" Smart TV
Climate Control
Heating & Cooling
2 specifications available
Ac Btu
15,000 BTU
Heater Btu
30,000 BTU
Manufacturer Features & Equipment
GCWR (lbs): 22000
Hitch Rating (lbs): 8000
12v Refrigerator w/Auto Generator Start
Upgraded Recessed 3-Burner Gas Cooktop/Oven with Glass Cover
84” Interior Ceiling Height, Rubber Tread Entry Steps with Lighted Step Well), Residential Vinyl Flooring, Metal Entry Grab Handle, Smoke, LPG, Carbon Monoxide Detectors, Fire Extinguisher, Hard Vinyl Ceiling, Ceiling Ducted Air Conditioning System, Hampton Collection - Two-Tone Cabinets, New Style Doors, Hidden Hinged., Cali Collection - Two-Tone Cabinets, New Style Doors, Hidden Hinged. (optional), Pressed Laminate Countertops Throughout, LED Lighting, Cab-Over Sleeping Area with Cup Holders, and Telescoping Bunk Ladder, Cab-Over Child Safety Net (optional), Leatherette Jack-Knife Sofa, Leatherette Theater Seating Option IPO Sofa (optional), Leatherette Dream Dinette® Booth, Wireless Phone Charger w/USB Plug on Dinette Table Top., Passenger Seat Belts in Select Areas, Single Child Safety Tether in Dinette, Fabric Valance with Framed Interior Windows, Premium Window Privacy Roller Shades, Full Extension Soft Close Metal Ball-Bearing Drawer Guides,
Outdoor TV,
Exterior Storage (cu ft): 107,
40” Smart TV on Manual Swivel in Cab-Over, Bedroom TV Prep, 12-Volt Smart Exterior 32” TV on Swivel Bracket with Bluetooth® Built in Sound Bar (optional), Satellite Mounting Backer in Roof,
Queen Size Bed, Bedspread and Pillow Shams, Headboard, Bedroom USB Power Charging Center for Electronics, Bedroom 12V Outlet for CPAP Machine, Wardrobe, Power Bath Vent w/Wall Switch Bath, Foot Flush Toilet, Stainless Steel Bathroom Sink, Robe Hook'(s) Inside Bath, Skylight in Shower, Shower with Glass Door,
10" Touchscreen Dash Radio, with Bluetooth, Android Auto, Apple CarPlay & Sirius /XM Radio Ready. Touch N' Go Monitor Control Panel., Keyless Entry Key Fob, Emergency Engine Start, Steering Wheel Audio and Camera Control Ford Chassis Only, Back-up Monitor, Deluxe Exterior Mirrors, Heated/Remote Exterior Mirrors w/Side View Cameras (optional), Molded Automotive Cockpit Headliner, Power Windows & Door Locks, Cruise Control, Tilt Steering Wheel, Map Light, Sun Visors, Windshield Privacy Curtain, Drink Holders, Three-point Seat Belts for the Driver & Passenger, Leatherette Captain's Chairs (optional), Valve Stem Extenders, Stainless Steel Wheel Liners, Black Aluminum Wheels (optional), Aluminum Running Boards, LED Taillights, Ceiling Vent at Cabover Bunk,
4.0 kw Gas Generator, Winegard® ConnecT™ 2.0 WiFi / 4G / TV Antenna, 30-amp Shoreline Power Cord, Automatic Transfer Switch w/Power Protection, Automatic Shoreline-to-Generator Transfer Switch, Dual 11,000 BTU Roof Air Conditioners, Camp-Side Exterior Outlet Including USB Ports, Battery Disconnect Switch, Battery Tray for Four (4) Batteries, 100-watt Solar Charging System with Power Controller, Tankless Water Heater, Whole Coach Water Filter Prep, Exterior Water Spray Port Patio Side of Coach., 360 Siphon RV Holding Tank Vent Cap, 1” Fresh Water Tank Drain, Exterior LP Connection, Holding Tanks with Heat Pads, Black Tank Flush System,
Ford E-Series Chassis - 7.3L V8. 325HP 450 lb.-ft Torque w/TPM's, 8,000-lb. Trailer Hitch, Electric Stabilizing Jack System, Automatic Leveling Jacks with Touchpad Controls (optional), SmoothTECH Suspension System, Welded Tubular Aluminum Roof & Sidewall Cage Construction, Vacu-Bond Laminated Roof, Walls & Floors w/Block Foam Insulation, One-Piece Fiberglass Front Cap, One-Piece Upper Rear Cap, Slick Fiberglass Exterior with Graphics Package, Partial Paint (No Taped Graphics) (optional), Full-Body Paint Package w/Protective Mask IPO Partial Paint (optional), Exterior MEGA-Storage Compartment - Large Storage Area, Portable Table in MEGA-Storage® Compartment, Lighted Rotocast Storage Compartments Lights are all on One Interior Switch, Flush Mount Radius Compartment Doors, Chrome Baggage Door Latches, Premium One-piece Domed Roof Membrane, Power Patio Awning with Integrated LED Lighting, Slide out Room Topper Awning(s), Roof Ladder, Drop Down Stairwell Entrance Step w/Accent Light Under Step on Separate Switch, Exterior Pet Tether, Exterior Grab Handle, Entry Door with Deadbolt Lock, Black Framed Windows, Exterior Pull-out Kitchen w/Griddle and 12v Cooler (optional),
Features and equipment are provided by the manufacturer for this model line and may include optional equipment or items that vary by floorplan and trim. Please confirm with RV Value Mart which options are included on this unit.
* Vehicle specifications listed to the best of our knowledge. All specifications, features, and information are provided by the manufacturer. RV Value Mart is not responsible for manufacturer defects, specification changes, or recalls. Buyers should verify all information directly with RV Value Mart.
Calculate Your RV Payment
Get your personalized RV payment options in 3 easy steps
PreferencesDetailsContactPayment
How much would you like to put down?
Choose your preferred down payment amount
SOLD AS-IS
This unit is sold "as-is" by RV Value Mart with no warranties express or implied. The buyer is responsible for inspection and accepts the unit in its current condition. RV Value Mart makes no representations about condition, mechanical status, or fitness for any particular purpose. See RV Value Mart for complete details.
ScoutRV Platform is a technology provider only and makes no representations about unit condition or sales. All sales and warranties are between buyer and RV Value Mart.
Built to Last
Superior construction for years of adventures
Engine
7.3L V8 Engine
Delivers robust power for all your travel needs.
Plumbing
40-Gallon Fresh Water Capacity
Ideal for extended trips with ample water supply.
Ready for Your Next Adventure?
Experience the freedom of the open road with your next RV adventure
Payment Calculator
Estimate your monthly payments
from $660/mo
Estimated • 20% down
Schedule Tour
See this RV in person at our showroom
Showroom Hours
Mon-Tue: 9 AM - 6 PM, Wed: 9 AM - 5 PM, Thu: 9 AM - 6 PM, Fri: 9 AM - 5 PM, Sat: 9 AM - 3 PM, Sun: Closed
47 Lancaster Pike Willow Street, PA 17584
Trade-In Value
Get your current RV's value
Trade Evaluation
Dealer assessment
Manufacturer and/or stock photographs may be used and may not be representative of the particular unit being viewed. We are not responsible for any misprints, typos, or errors found in our website pages. Any price listed excludes sales tax, registration tags, and delivery fees. Manufacturer pictures, specifications, and features may be used in place of actual units on our lot. Please contact us for availability as our inventory changes rapidly. All calculated payments are an estimate only and do not constitute a commitment that financing or a specific interest rate or term is available.
$92,628
est $684/mo
USEDClass CWillow Street, PAStock #TDD03955
2026 Thor Chateau 31H
Length
32.58ft Length32.58ft32.58ft
Sleeps
Sleeps 666
$92,628
AI Assistant
Ask me anything about this unit
Online
Quick questions about this 2026 Thor Chateau:
* AI-generated responses are for informational purposes only and may contain errors. Please verify all information with RV Value Mart before making purchasing decisions.
USEDClass CWillow Street, PAStock #TDD03955
2026 Thor Chateau 31H
Length
32.58ft Length32.58ft32.58ft
Sleeps
Sleeps 666
$92,628
AI Assistant
Ask me anything about this unit
Online
Quick questions about this 2026 Thor Chateau:
* AI-generated responses are for informational purposes only and may contain errors. Please verify all information with RV Value Mart before making purchasing decisions.
USEDClass CWillow Street, PAStock #TDD03955
2026 Thor Chateau 31H
Length
32.58ft Length32.58ft32.58ft
Sleeps
Sleeps 666
$92,628
AI Assistant
Ask me anything about this unit
Online
Quick questions about this 2026 Thor Chateau:
* AI-generated responses are for informational purposes only and may contain errors. Please verify all information with RV Value Mart before making purchasing decisions.